Turin and more
  • About me
  • Turin guided tours
  • Tailor Made Tours
    • Andalusia
    • Sicily
    • Normandy and Brittany
  • Conditions
  • Blog
  • Contact
  • English
    • Italian
    • French
    • Spanish
  • Menu Menu
  • Link to Facebook
  • Link to Instagram

Villa della Regina: Private Life at the Savoy Court

in Trip Inspiration

At the end of the 17th century, Anne of Orléans, wife of Duke Victor Amadeus II, inherited the Villa. Then, in 1713, when the Savoy dynasty obtained the royal title, the residence took on the name by which we know it today: Villa della Regina.
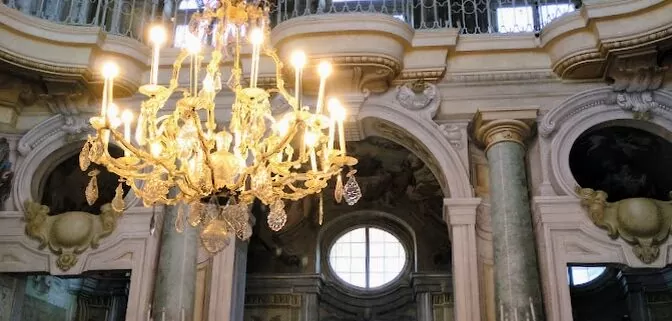
With the arrival of the 18th century, the Villa della Regina underwent a transformation. The high 17th-century vaulted ceilings were lowered to create smaller, more intimate rooms. The French model exerted an increasingly strong influence on the Savoy court, and the spaces of the residence were redesigned according to a new idea of living: more intimate and refined. This reflected a new way of experiencing court life, in which, alongside the spaces intended for representation, private rooms became increasingly important.
The contrast with the Royal Palace of Turin is significant: while the great city palace represented the official heart of the monarchy, intended for ceremonies and audiences, the Villa offered its guests a more relaxed environment.
A veritable geography of private spaces was taking shape, with cabinets and garderobes adjoining the bedroom. A contemporary treatise describes these small rooms as places devoted to softness, pleasure and taste, even specifying their colours, objects and furnishings.
It was in this context that Filippo Juvarra was called upon to renovate the Villa. The main apartments were enriched with a series of small cabinets: rooms intended for personal grooming, work, an afternoon rest, or simply for withdrawing after a meal. In the absence of proper bathrooms, they also contained chaises percées, the so-called chamber pots or commode chairs, which remained in use at least until the Restoration.
An ottoman could also be found inside these rooms: a low, comfortable sofa, often furnished with cushions and sometimes used as a resting bed.
In the women’s quarters, the boudoir could be a particularly refined room, also used for conversation and for enjoying coffee, tea and chocolate. In the men’s quarters, meanwhile, there was the library, intended for reading and conversation.
The Villa was not, in fact, the setting for grand audiences and official obligations: here, the court could enjoy greater freedom, away from the strict etiquette of life at the Royal Palace.

https://www.turinandmore.com/wp-content/uploads/2026/09/Villa-della-Regina.jpg 899 672 Andrea https://www.turinandmore.com/wp-content/uploads/2019/07/logodef-1-300x208.png Andrea2026-09-28 19:31:012026-09-28 19:32:09Villa della Regina: Private Life at the Savoy Court

Royal Castle of Govone: the Savoy Residence in the Heart of the Roero

in Trip Inspiration

The origins of the castle date back to the late 10th century, when the hill was occupied by a medieval fortress with defensive towers. Its transformation into an elegant noble residence, however, took place in the 17th century thanks to the Solaro family, who commissioned the renowned architect Guarino Guarini, a leading figure of Turin Baroque architecture. Later, King Carlo Felice transformed it into a refined summer residence.
One of the most spectacular features of the visit is the monumental double-flight staircase, which leads directly to the piano nobile. From here, the view opens onto one of the most evocative panoramas of the entire Roero and Langhe region. Many of the marble elements and statues decorating the staircase originally came from the monumental Fountain of Hercules at the Royal Palace of Venaria. When the fountain was dismantled in the 18th century, some of its decorative elements found a new home at Govone. The telamons, the allegorical figures of the Po and Dora rivers, and the bas-reliefs depicting the Labours of Hercules thus create a direct artistic link between two of the most important Savoy residences.

The piano nobile still preserves the atmosphere of the 19th-century court. The Queen’s and King’s apartments are decorated with magnificent frescoes inspired by classical mythology. Among them, the Hall of Honour stands out, where illusionistic painted architecture transforms the walls into a spectacular gallery of statues. At the centre of the ceiling is the myth of Niobe, inspired by the famous marble group preserved in the Uffizi Gallery and personally chosen by Carlo Felice during a stay in Florence. Among the castle’s most original rooms are the Chinese Rooms, decorated with extraordinary hand-painted wallpapers produced in China in the 18th century. The scenes depict porcelain production, tea cultivation, silk-making and numerous episodes of everyday life. They are a precious example of the fashion for chinoiserie, which captivated European courts during the 18th century and still makes these rooms unique among the historic residences of Piedmont.

The history of Govone Castle did not end with the fall of the monarchy. After the Savoy family sold the property, the municipality purchased the building and used it for elementary schools, a nursery school, municipal offices and the local magistrate’s court. Its inclusion in the UNESCO World Heritage List, together with the Royal Palace of Turin, ultimately contributed to the restoration of the piano nobile, which is now open to visitors.

https://www.turinandmore.com/wp-content/uploads/2026/07/20260703_1555592.jpg 2000 1273 Andrea https://www.turinandmore.com/wp-content/uploads/2019/07/logodef-1-300x208.png Andrea2026-08-11 10:16:142026-08-11 10:31:24Royal Castle of Govone: the Savoy Residence in the Heart of the Roero

Turin Royals Gardens

in Trip Inspiration

Behind the Royal Palace of Turin, at the heart of the prestigious UNESCO-listed Savoy Residences, lie the Royal Gardens. Originally designed in the Italian garden style and later transformed according to the principles of the French formal garden, they remain one of the city’s most important historic green spaces. Today, the Royal Gardens are divided into three main areas: the Ducal Garden, distinguished by its striking green bastion; the Boschetto, where historical heritage meets contemporary art; and the Arts Garden.

The Ducal Garden

The Ducal Garden features numerous ornamental vases that recreate the appearance of the garden as it looked in 1875. Only four of these are original; the others have been carefully reconstructed, faithfully reproducing their original shapes and decorations, while deliberately simplifying certain details so they can be distinguished from the authentic historic pieces. Arranged along the parterre and the main pathways, these decorative elements reflect the theatrical taste of the Savoy court. Originally, the vases rested on marble bases; today, they stand on granite pedestals incorporating a lighting system that enhances the garden paths after sunset. This ornamental model proved especially successful and was later reproduced in bronze to decorate the gardens of the Royal Villa of Monza during the nineteenth century.

Along the façades of the Royal Palace and the Sabauda Gallery stand the historic citrus planters, large containers once used to house orange and lemon trees, symbols of prestige and refinement in the gardens of European courts. During winter, these plants were traditionally sheltered indoors to protect them from the cold; according to Turin tradition, they were even stored inside the State Archives, designed by Filippo Juvarra.

Today, for practical and conservation reasons, the planters remain outdoors throughout the year. Consequently, they are no longer made of wood but of stainless steel, a material far more resistant to weathering. Instead of citrus trees, they now contain Japanese privets, evergreen plants with thick, glossy leaves that resemble orange trees. The containers nevertheless reproduce the historic design: their grey exterior recalls the appearance of cast iron, while the green interior evokes the timber used in the original structures.

The Boschetto

This area was returned to the city thanks to the initiative of the Consulta di Torino, which celebrated the thirtieth anniversary of the association bringing together 32 of the region’s leading companies. Landscape architect Paolo Pejrone oversaw the redesign of the Boschetto, while artist Giulio Paolini created the site-specific installation Precious Stones (2017). Designed specifically for this location, the installation is inseparable from its setting. Fragments and remains recovered from the collapse of the vault of the Chapel of the Holy Shroud are transformed from simple debris into the central elements of the composition, becoming powerful symbols of memory and of an event deeply rooted in the history of Turin.

At the centre of the installation sits a young man, a symbolic figure who does not represent any particular individual but rather humanity contemplating and reflecting. He almost becomes the visitor’s alter ego: according to Paolini, the viewer’s gaze completes the artwork itself. Art thus becomes a mental space where image, place and historical memory come together through the observer’s own perception.

The Boschetto is home to species typically found in cool, shaded environments, including acanthus and ferns. Young walnut trees may also occasionally appear among the vegetation. They are the result of squirrels burying walnuts in the ground as food reserves. Some are forgotten and eventually sprout naturally, although they are later removed together with invasive plants to preserve the botanical design of the woodland understory, where shrubs and herbaceous plants create an attractive interplay of light and shade.

The Arts Garden

The Arts Garden, also known as the Eastern Garden, is home to a replica of Spring by Simone Martinez. The original sculpture is displayed in the Alfieri Rondò of the Royal Palace of Venaria, one of the most remarkable Savoy Residences. The replica was carved from Carrara marble using a three-dimensional survey of the original sculpture, followed by meticulous hand finishing that faithfully reproduces both the exquisite details and the expressive quality of the eighteenth-century masterpiece.

The eastern section of the gardens is dominated by the large parterre with its reflecting pool, one of the most spectacular features of the entire complex. Its design was conceived by the celebrated French landscape architect André Le Nôtre, the creator of the gardens of Versailles. During the eighteenth century, this area underwent major improvements in keeping with the refined taste of the Savoy court. At its centre stands the Fountain of the Tritons, whose large basin, based on Le Nôtre’s original design, was restored in 1739. In 1757, the white Valdieri marble sculptural group created by Simone Martinez was installed. The composition depicts a lively marine world inhabited by tritons, a Nereid, fish, turtles and small tritons portrayed as playful putti interacting with one of the two pelicans that complete the scene.

The Cavallerizza Gardens, on the other hand, were separated from the oldest section of the Royal Gardens in 1923 following the construction of the road linking Piazza Castello with Corso Regina Margherita. Their geometric layout, with avenues radiating from a central point, reproduces the characteristic goose-foot pattern, a distinctive feature of the French formal garden perfected by Le Nôtre.

Would you like to discover more? Book a guided tour of the Royal Palace of Turin.

https://www.turinandmore.com/wp-content/uploads/2026/08/20260726_093140.jpg 717 1547 Andrea https://www.turinandmore.com/wp-content/uploads/2019/07/logodef-1-300x208.png Andrea2026-08-06 07:24:202026-08-06 07:25:47Turin Royals Gardens

Why Do Children in Old Portraits All Look Like Girls?

in Trip Inspiration

Have you ever looked at the portrait of a young prince or an aristocratic child from the seventeenth or eighteenth century and wondered, “Is this a boy or a girl?” In most cases, the answer is far from obvious. In fact, at first glance, it is often almost impossible to tell.
For centuries, in aristocratic families and European royal courts, boys and girls were dressed in exactly the same way. They wore long gowns, embroidered aprons, lace, ribbons, and even long ringlets. Although this may seem surprising today, the custom had very practical reasons. The first was simply convenience. Before the invention of zippers, snap fasteners, and modern diapers, long garments were much more practical than trousers. They made changing diapers easier and helped children during the early stages of toilet training. There was also an economic reason. Aristocratic clothing was custom-made from luxurious fabrics such as silk, linen, and lace, representing a considerable investment. Dressing boys and girls alike meant that the same garments could be altered and passed down from one child to another, regardless of gender.There was also a cultural explanation.

During their early years, children were not yet regarded as fully integrated into the adult world, and gender differences were considered far less important than they are today. This changed with an important ceremony known as breeching, or the “first pair of trousers” ceremony. Between the ages of five and seven, a boy received his first pair of trousers, permanently leaving behind the gowns of early childhood. This was much more than a change of clothes: it marked an important rite of passage. Symbolically, the child left the female sphere and entered the male world, beginning a different education and assuming the social role expected of him.

It is also tempting to look for clues in the colours of the clothing. Here too, however, appearances can be misleading. The association of pink with girls and blue with boys is actually a relatively recent convention, becoming widespread only in the early twentieth century. For centuries, the opposite was often true. Blue was traditionally associated with the Virgin Mary and was therefore considered especially appropriate for girls, while pink, regarded as a lighter shade of red, evoked blood, courage, and warfare—qualities traditionally linked to masculinity.

So if neither clothing nor colours provide reliable clues, how do art historians distinguish boys from girls? The answer lies in the details. The objects depicted can sometimes offer useful hints, although they are not always conclusive. Dogs, cats, and other pets appear equally often alongside both boys and girls. Flowers, now commonly regarded as feminine symbols, also frequently appear in portraits of young boys. Even books, which one might expect to belong exclusively to boys because they generally received a broader education, are commonly found in portraits of girls as well. Some objects, however, are more revealing. Girls are often shown holding dolls, baskets, or other items associated with quiet domestic play, whereas boys may appear with balls, hobby horses, or pull-along toys, symbols of more active play. The most reliable clue, however, is a small riding whip. If the child in the portrait is holding one, it is almost certainly a boy.

Would you like to discover more? Book a guided tour of the Hunting Lodge of Stupinigi and admire its remarkable collection of portraits of the infants and children of the House of Savoy.

https://www.turinandmore.com/wp-content/uploads/2026/07/Ritratto-di-C-E-II-a-5-6-anni.jpg 503 403 Andrea https://www.turinandmore.com/wp-content/uploads/2019/07/logodef-1-300x208.png Andrea2026-07-20 10:46:052026-07-20 11:05:28Why Do Children in Old Portraits All Look Like Girls?

The Roman amphitheatre in Susa

in Trip Inspiration

Just outside the town center of Susa lies one of the most fascinating sites of Roman antiquity: the so-called Roman Arena, a small amphitheatre dating back to the 2nd–3rd century AD. Here, combats between gladiators and spectacular hunting scenes, known as venationes, took place, attracting audiences with exotic animals and thrilling fights.
The arena stands in a natural hollow, well sheltered from the wind, behind the ancient acropolis. With its elliptical shape measuring 45 by 37 meters, it is considered the smallest amphitheatre of Roman age in Italy. It was surrounded by a masonry podium supporting the seating tiers, probably limited to three rows, while officials watched the shows from specially built stands along the minor axis.
Beneath the structure lay a hidden but essential area: a corridor connected four chambers, the carceres, where gladiators and animals waited before entering the arena. There was also a space used as a stable for the beasts. Not far away, to the northeast, are the remains of a small circular building, possibly the spoliarium, where injured or dead gladiators were taken.
Probably abandoned as early as the 5th century, the arena was gradually buried by floods from the nearby stream. It was only between 1956 and 1961 that it was rediscovered, excavated, and partially reconstructed, as many of the stone blocks of the seating had been scattered over time.
But what did a typical day in the amphitheatre look like? The shows began with the venationes, followed around midday by executions, often involving condemned prisoners being thrown to wild beasts. In the afternoon, the gladiators entered the arena, with lighter, almost comic interludes in between to ease the tension of the audience.
Gladiators came from different backgrounds: initially linked to peoples conquered by Rome—such as Samnites, Gauls, and Thracians—they were recognizable by their specific weapons and armor. During the Imperial period, these categories became more standardized. The most famous type was the murmillo, equipped with a large shield, a decorated helmet, and a gladius. Alongside them fought Roman citizens of humble origin seeking fame and fortune.
They lived in the ludi, where they trained intensely and followed a diet based on cereals and legumes, designed to build a body mass capable of absorbing blows. Some became true celebrities, admired even by women.
Today, the Roman Arena of Susa preserves all the charm of a distant world, made of spectacle, violence, and great organization: a surprising precursor of modern stadiums.

Would you like to learn more? Then book a guided tour of the Susa Valley

https://www.turinandmore.com/wp-content/uploads/2026/04/20260411_134539.jpg 899 1754 Andrea https://www.turinandmore.com/wp-content/uploads/2019/07/logodef-1-300x208.png Andrea2026-04-14 17:45:062026-04-14 17:45:41The Roman amphitheatre in Susa

Turin’s hidden city

in Trip Inspiration

Beneath the present-day Cathedral of Turin, a surprising world unfolds. Archaeological studies have revealed that here, before the Renaissance building we admire today, three interconnected early Christian churches once stood. Near the city walls rose the main basilica dedicated to the Holy Saviour; beside it, the baptistery dedicated to Saint John the Baptist — later incorporated into a third church — and finally a basilica devoted to Saint Mary. Three sacred buildings communicating with one another, forming an imposing complex for a city that was still far from becoming a capital. Imagine the medieval urban landscape: behind the churches, stretching as far as the Roman walls — exactly where the Royal Palace stands today — lay the episcopal palace, the canons’ residence of Santo Salvatore with its cloister, quiet courtyards, gardens, and even the cemetery. This was the spiritual heart of ancient Turin.
Then, in 1482, came a turning point. Cardinal Domenico della Rovere, a member of a powerful family and related to Pope Sixtus IV, decided to offer the city a new cathedral. His name is still carved on the portals, like a signature in stone. For the construction, he commissioned the Florentine architect Amedeo di Francesco Settignano, bringing to Turin a breath of artistic renewal.
The ancient churches were demolished, making way for a cathedral inspired by Santa Maria Novella in Florence. The two large lateral volutes of the façade, which conceal the slope of the roof, echo the innovation introduced by Leon Battista Alberti — a detail that marks the arrival of the Renaissance in Piedmont, a region still deeply rooted in the Gothic style influenced by France.
Today, the Cathedral may appear modest compared to other famous Italian cathedrals. Yet when it was inaugurated, Turin had fewer than five thousand inhabitants, and its diocese still depended on Milan.
Visiting the Diocesan Museum of Turin therefore means embarking on a vertical journey: from the Renaissance down to early Christian origins, from Renaissance splendour to Roman and medieval Turin. It is an experience that enriches any walk through the historic centre, reminding us that a city is not only what we see on the surface, but also what continues to live, silently, beneath our feet.

Would you like to learn more? Then book a guided tour of Turin in English

https://www.turinandmore.com/wp-content/uploads/2026/02/Museo-diocesano-di-Torino.jpg 899 1174 Andrea https://www.turinandmore.com/wp-content/uploads/2019/07/logodef-1-300x208.png Andrea2026-02-14 11:21:372026-02-14 11:27:24Turin’s hidden city

Turin: a capital before its time

in Trip Inspiration

Many people believe that Turin became the capital of Piedmont with the return of Emmanuel Philibert of Savoy after the French occupation, but this is more a legend than a historical fact. As historian Alessandro Barbero points out, the city had already taken on this role much earlier, thanks to deliberate and well-defined choices.
At the end of the Middle Ages, Turin had around 5,000 inhabitants, a figure similar to that of Pinerolo and smaller than cities such as Moncalieri, Vercelli, or Mondovì. It was therefore not demographic size that made it important, but its strategic location and the measures adopted by the Savoy rulers.
Between the fourteenth and fifteenth centuries, the Princes of Achaea (the cadet branch of the House of Savoy that ruled Piedmont) resided in Pinerolo, about 40 km (25 miles) from Turin, when they decided to found a university. The aim was to train jurists and officials capable of administering an increasingly complex state. Until then, Piedmontese students had to travel to Pavia, in the Duchy of Milan—a rival state—to complete their studies.
After the crisis of the Duchy of Milan in 1402, following the death of Gian Galeazzo Visconti, professors and students sought a new location. Turin proved to be the most suitable thanks to its position and connections. Thus the University of Turin was founded, the first concrete step toward its role as a capital. Even when the university was temporarily transferred to Chieri, the Turin city council worked to bring it back, recognizing its strategic and cultural importance.
This was followed by the permanent establishment of the Cismontane Council, the governing body and high court of Piedmont, initially based in Pinerolo and later moved to Turin. With both the university and the central government located there, the city effectively became the capital of the Savoy state.
When the French invaded Piedmont in 1536, Turin was already the capital. Therefore, when Emmanuel Philibert returned in 1561, there was no relocation: the duke simply settled in a city that had long been the political and cultural heart of Piedmont.

Would you like to learn more? Then book a guided tour of Turin in English

https://www.turinandmore.com/wp-content/uploads/2026/01/San-Donato.jpg 899 1598 Andrea https://www.turinandmore.com/wp-content/uploads/2019/07/logodef-1-300x208.png Andrea2026-01-28 17:49:382026-01-28 18:03:22Turin: a capital before its time

Turin and the Charm of the Po River

in Trip Inspiration

On the banks of the Po River, where Turin now stands, a legend tells that an Egyptian prince arriving in these lands in search of new conquests, saw a bull drinking from the river. The animal reminded him of Apis, the Egyptian deity depicted as a sacred bull, and this vision inspired him to found a new city right there: Turin. This myth, passed down through generations, has strengthened the special connection between the Piedmontese capital and ancient Egypt—a bond that today finds its fullest expression in the renowned Egyptian Museum of Turin, second in the world only to Cairo.

But the Po is not only a keeper of myths and stories: the great river has shaped the city itself. Viewed from above, Turin’s layout resembles a chestnut, as suggested by writer Tobias Jones during his journey along the river. A poetic image that perfectly reflects the blend of nature and urban design. In the city center, the famous Murazzi tell another story: originally built as warehouses and workshops along the stone riverbanks, over time they transformed into bars and social spaces, becoming a symbol of Turin’s nightlife, where social differences seemed to dissolve amid music and gatherings.

The Po then caresses one of the city’s most beloved spots for locals and tourists alike: Valentino Park. Here, nature meets art and history, offering romantic views and scenic walks. Within the park lies Turin’s Medieval Village, a late 19th-century historical reconstruction complete with a fortress, drawbridge, artisan shops, and a church. A magical corner that transports visitors back in time, perfect for families, couples, and history enthusiasts.
Turin is a city that lives in harmony with its river, able to tell legends, offer green spaces, and reveal unique views. A walk along the Po becomes a journey through myth, culture, and nature.

Don’t miss the chance to experience Turin like never before: book your guided tour today!

https://www.turinandmore.com/wp-content/uploads/2025/09/Torino-e-il-fiume-Po.jpg 799 1068 Andrea https://www.turinandmore.com/wp-content/uploads/2019/07/logodef-1-300x208.png Andrea2025-09-01 17:29:212025-09-01 17:32:45Turin and the Charm of the Po River

Ancient Egyptian gods in Turin

in Trip Inspiration

The Egyptians, watching the sun on the horizon rise from the water, created the myth of Ra. At the beginning of time, there was only water and darkness until an egg appeared. When this egg opened, Ra, the sun god, was born.
The god took three different forms throughout the day: at dawn, he is called Khepri, at noon, Ra, and at dusk, Atum. Khepri is the scarab that scoops up excrement in the form of a ball and pushes it everywhere. Khepri then pushes the sun like the scarab. Atum, for his part, is a ferryman: when the sun sets, he takes all souls with him and sets off on a boat to the afterlife.
In ancient times, Ra was also the creator: he creates things by naming them. His children are Tefnut and Shu, moisture and air, who generate Geb and Nut, earth and sky. According to one version of the myth, Ra fell in love with his granddaughter, Nut. As Nut joins Geb, Ra curses her and forbids her from having children, no matter what day of the year it is. Nut then seeks the help of another god, Thoth, who plays dice with the moon, stealing a little of its light until it reaches five days old.
So, during these five days, which are added to the existing 360, Nut can have children with Geb, her brother and her husband! They will have Seth, Osiris, Isis, and Nephthys. Osiris is the perfect brother, who does everything right. His brother Seth becomes jealous and sets a trap for him. He builds a sarcophagus with Osiris’s exact measurements. At a festival, he holds a competition and announces to the gods that he will offer it to the one who matches it. Everyone tries, but only Osiris succeeds, because it was made for him. When Osiris settles inside, Seth locks him up and throws him into the Nile. Isis begins searching all over the Nile until she finds him. But in a moment of distraction, Seth dismembers his brother and scatters the pieces into the river. Isis finds all the pieces, except the penis, and calls on Anubis to bring her back to life (thus embalming is born). They even have a son, Horus, who avenges his father. Horus defeats Seth and he banishes him to the desert. Horus remains reigning in Lower Egypt, the most fertile part, by the delta, while his father remains in the underworld, as god of the dead, ensuring whether they pass into the afterlife or not.

Do you want to know more? Then book a guided tour of Turin in English or discover with a guide the Egyptian Museum in Turin

https://www.turinandmore.com/wp-content/uploads/2025/04/IMG_20210628_120109_429.jpg 797 478 Andrea https://www.turinandmore.com/wp-content/uploads/2019/07/logodef-1-300x208.png Andrea2025-04-27 21:56:012025-05-10 12:12:01Ancient Egyptian gods in Turin

The Savoy residences in Turin

in Trip Inspiration

In the middle of the 16th century, the Duchess Cristina of France chose the old Acaja castle as her residence, entrusting it to the architect Castellamonte. The new rooms, as explained by Francesca Filippi, occupied a central position, in correspondence with a large balcony, which turned into a privileged stage during ceremonies on the main square. But it is only with the second Madame Royale, Maria Giovanna Battista, that the ancient spiral staircase inside the Roman tower is replaced by the majestic one we know today. Designed by Filippo Juvarra, it owed its monumentality to the value that at the time was attributed to the meeting between the host and his guests, rather than to moments following the meeting. As in the Royal Palace court ceremonial, from the staircase you could access to the Hall of the Swiss Guards and then to the anterooms. Only later, the audience took place in the parade room, in the presence of the sovereign on a throne, raised from a podium and surmounted by a canopy with gold fringes. The walls, doors, overlays, armchairs and stools were covered in black velvet with a gold background in winter and light-coloured silk in summer. However, the most luxurious rooms were the bedroom and the alcove, although it is likely that the duchess spent more time in the private apartment she had built inside the Carmelite convent. On official occasions, according to the custom of Versailles, the ceremony of awakening and dressing took place here. There were numerous mirrors set in the refined boiseries that embellished the room as the large “false windows”, on the sides of the canopy bed, restored with the rearrangement of the museum, They multiplied the light, blinding the visitor with their splendor. On the sides of the fireplace there were two doors opening to a prayer room and, on the left, a dressing room, and a small Chinese sitting room for the tea or coffee ritual, furnished according to the exotic taste of the time and refined porcelain collections.

Do you want to know more? Then book a guided tour of Turin in English or discover with a guide the Royal Palace of Turin

https://www.turinandmore.com/wp-content/uploads/2025/03/Madama-Reale.jpg 799 660 Andrea https://www.turinandmore.com/wp-content/uploads/2019/07/logodef-1-300x208.png Andrea2025-03-30 06:52:072025-03-30 06:55:21The Savoy residences in Turin

Categories

  • contemporary art
  • gastronomy
  • Must-see
  • Trip Inspiration

Archives

  • November 2026
  • October 2026
  • September 2026
  • August 2026
  • July 2026
  • April 2026
  • March 2026
  • February 2026
  • January 2026
  • December 2025
  • November 2025
  • October 2025
  • September 2025
  • August 2025
  • July 2025
  • June 2025
  • May 2025
  • April 2025
  • March 2025
  • February 2025
  • January 2025
  • December 2024
  • November 2024
  • October 2024

Menu

  • Home
  • About me
  • Contact

Turin and Piedmont guided tours

by Andrea Clementino

Events and Tailor Made Tours

Privacy


  • Turin and Piedmont Guided tours
  • Tailor Made Tours
P.IVA 11200290010 © Copyright - Turin&More | WD: Officina Informatica
  • Link to Facebook
  • Link to Instagram
Scroll to top Scroll to top Scroll to top

WhatsApp